Skip to content
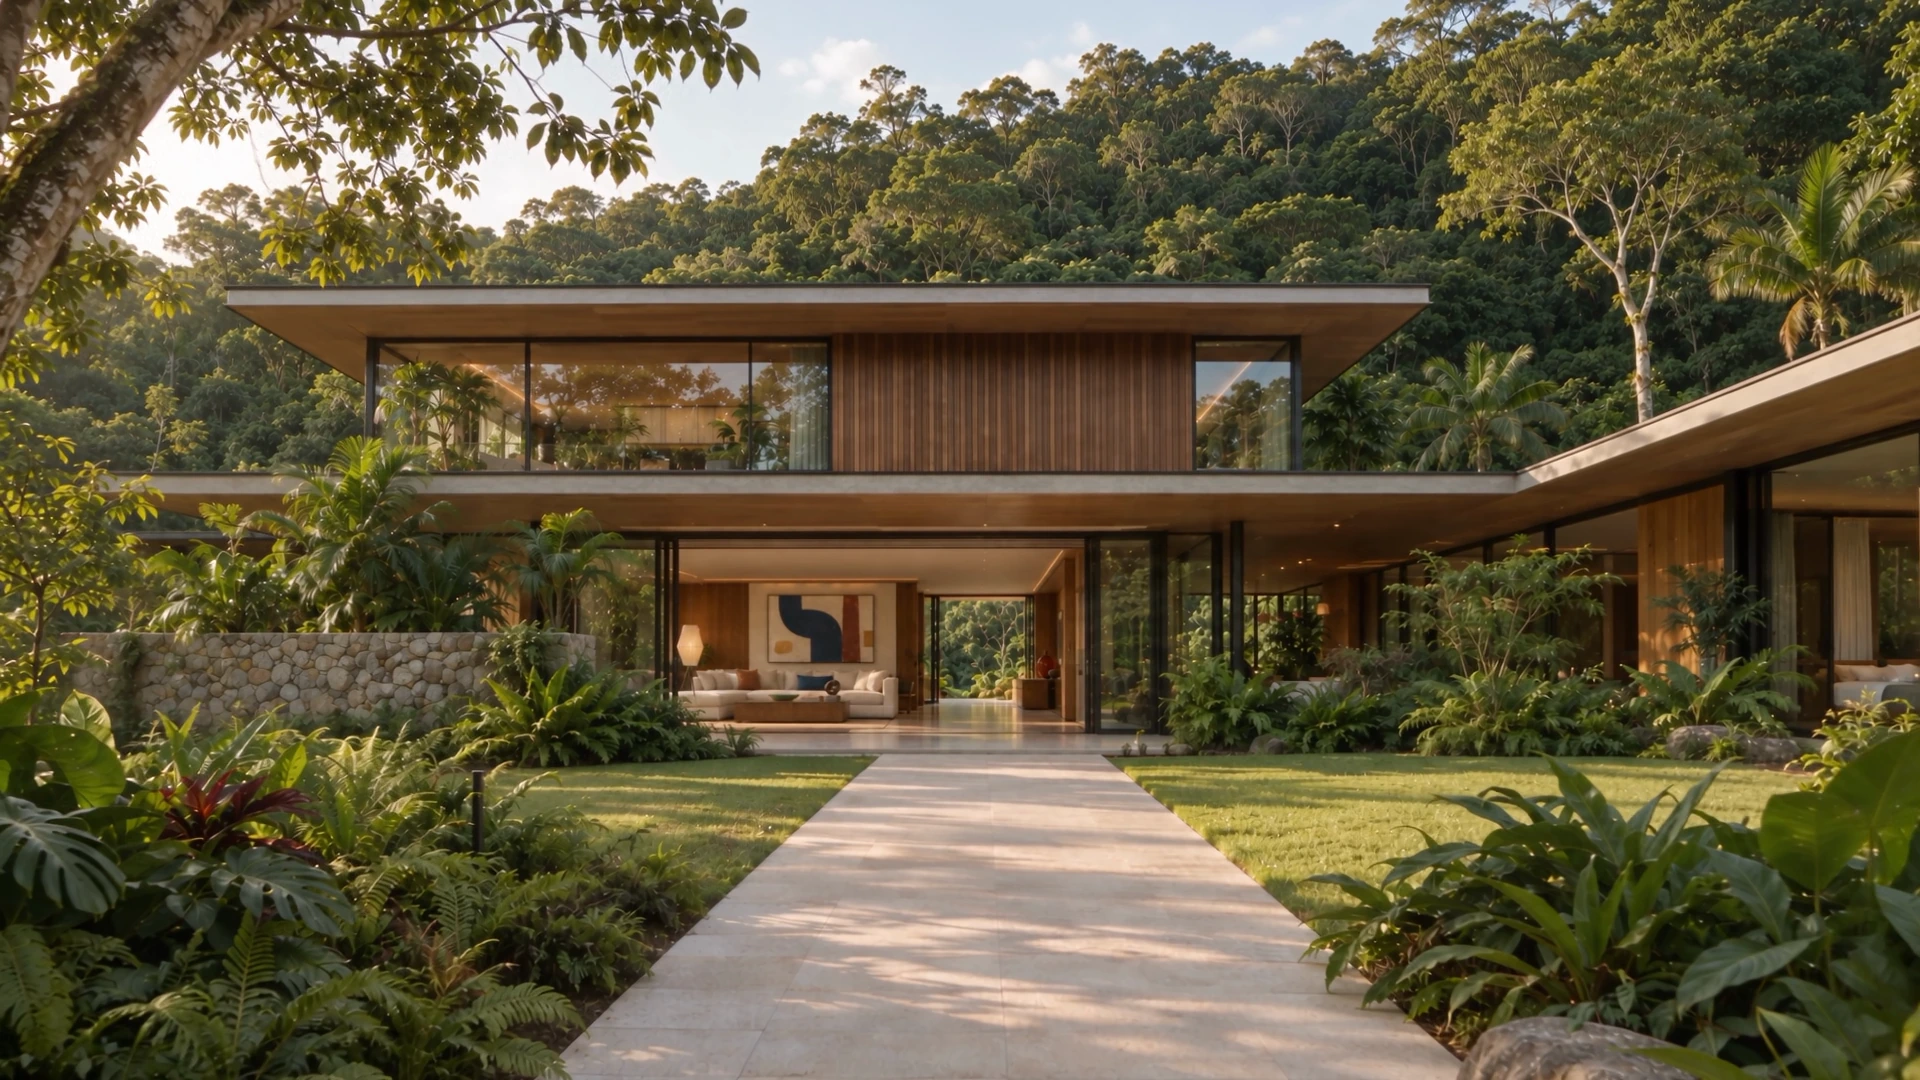
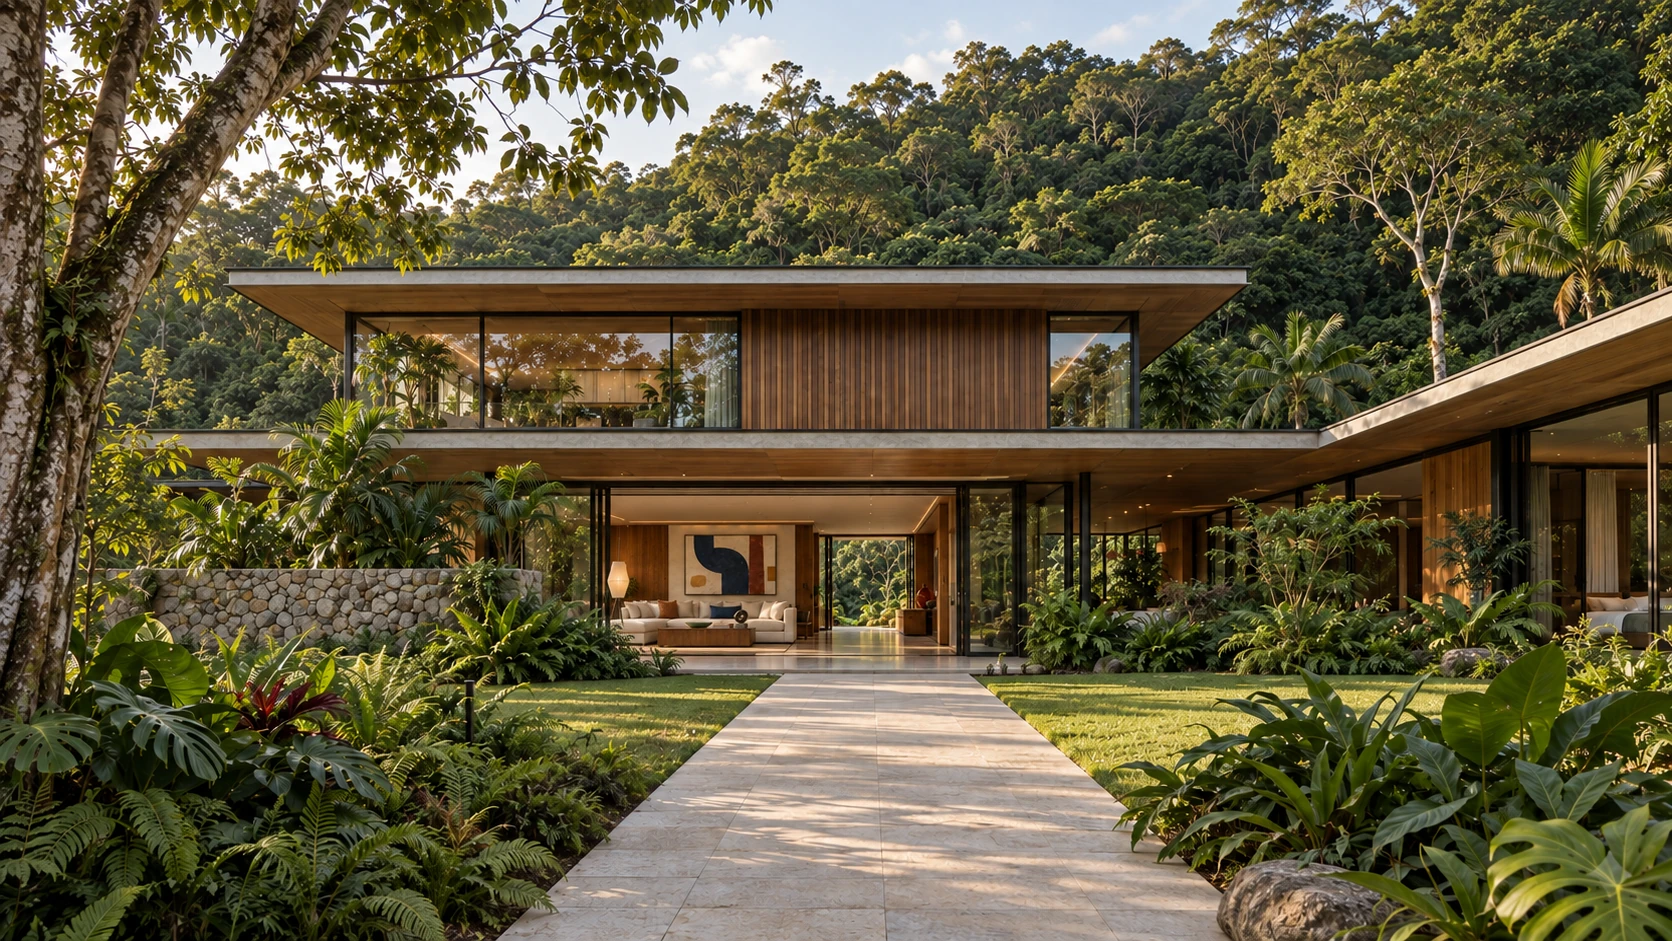
Canopy House, a timber and glass residence opening onto a planted garden
Architecture & interiorsCascais, Portugal

A quieterkind of living.

Explore the house

Thoughtful homes.
Personal interiors.
A little closer to nature.

01 / The practice

In conversationwith the landscape.

A home begins with the way
you want to live.

At Stillwood, we bring architecture and interiors into one conversation. The setting, the light, the pieces you collect and the small rituals that make a day your own.

Based in Cascais, our practice imagines homes with a generous relationship to the outdoors, a natural material palette and room for life to unfold.

Our way of working
A study in living well

Canopy House

One home.
Many ways to feel at home.

Location
Cascais, Portugal
Typology
Private residence
Scope
Architecture & interiors
Project
Residential concept

A house that makesroom for a life.

Set within a wooded garden, Canopy House is an exploration of how a home can open to its surroundings while keeping a world of its own. Low rooflines shelter generous thresholds. Timber brings warmth; pale stone carries the light from one space to the next.

Inside, the rooms are shaped around living rather than display. A painting anchors the sitting room. Books wait beside a chair. Glimpses of green connect the quieter spaces to the garden.

A walk through the house

From the garden pathto the court.

Follow the route across the ground-floor concept plan: in through the living room, along the gallery to the bedroom, back to the study and out across the rear terrace to the garden court.
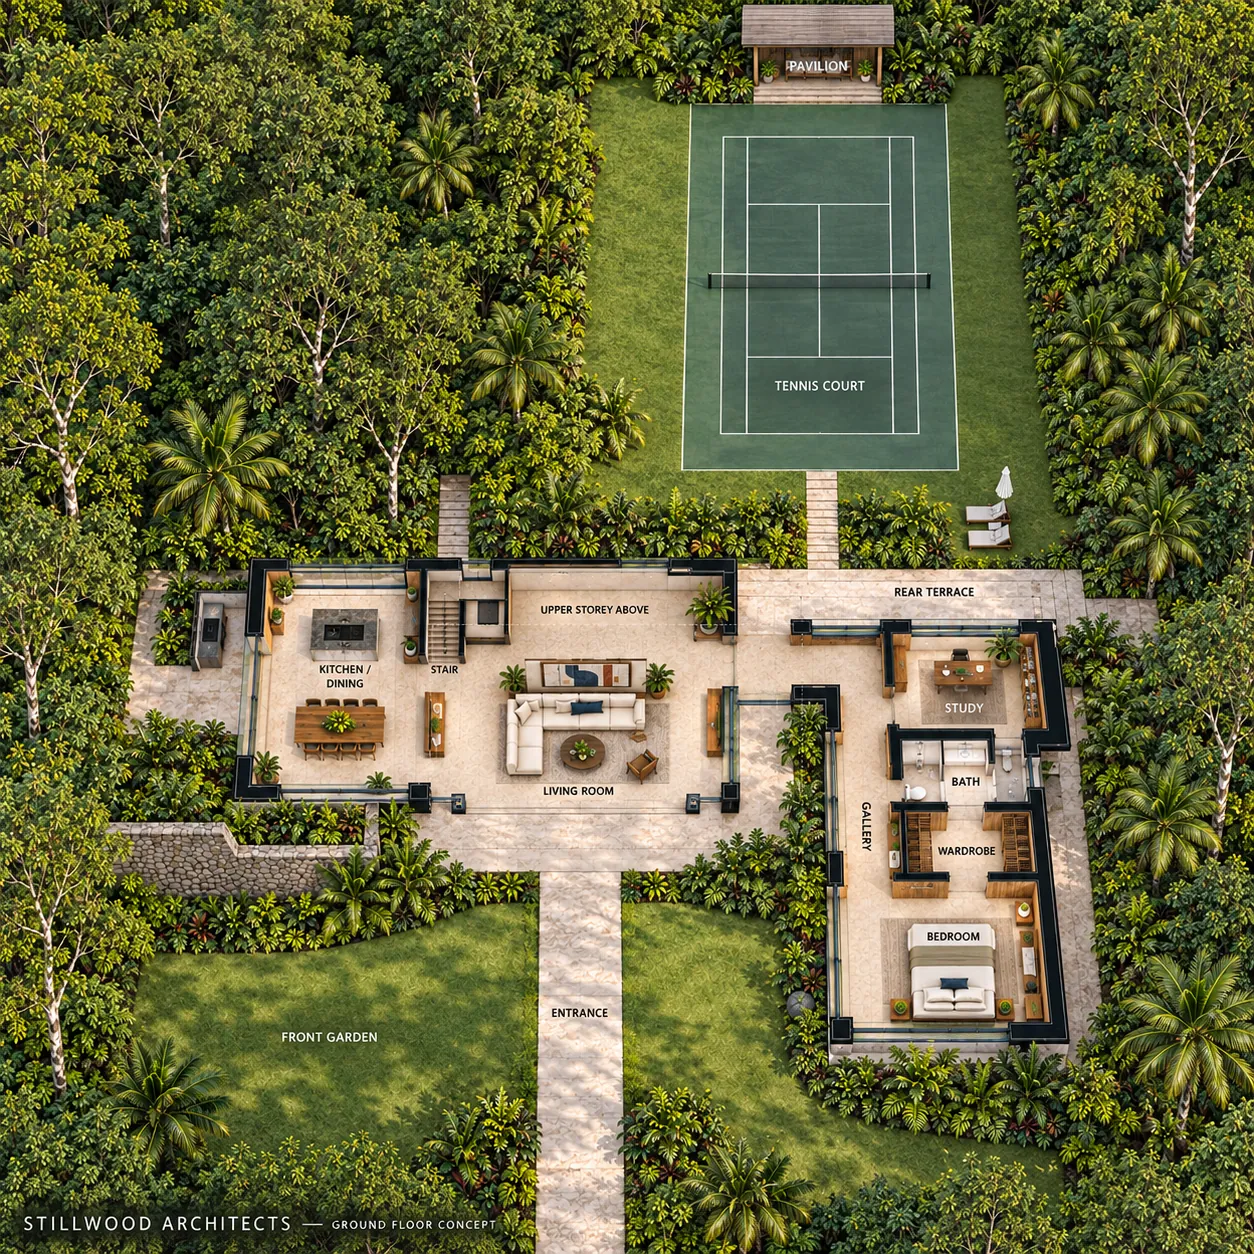
Illustrated ground-floor concept plan of Canopy House: the entrance path through the front garden, living room, kitchen and dining, gallery, bedroom, study, rear terrace and the tennis court beyond
Ground-floor concept plan · illustrative, not to scale
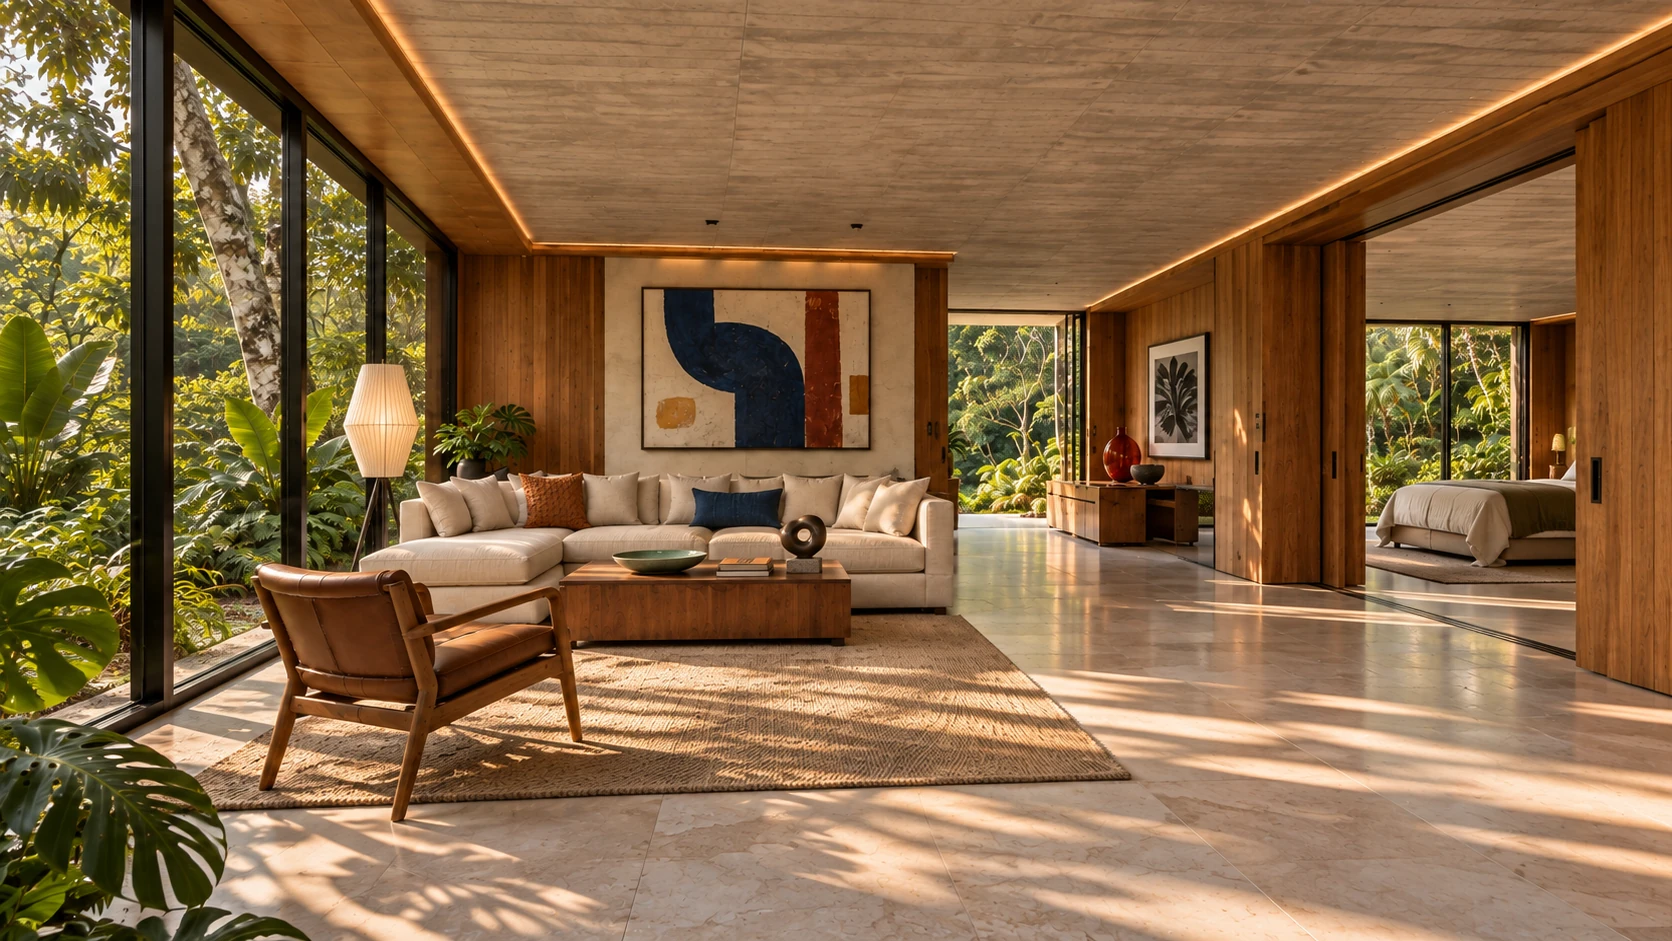
  1. The living room at Canopy House, with cream seating, a coloured abstract canvas and glass walls opening to greenery
    01 / Gather

    The living room.

    Light, art and everyday rituals. Glass on two sides opens the room to the garden.
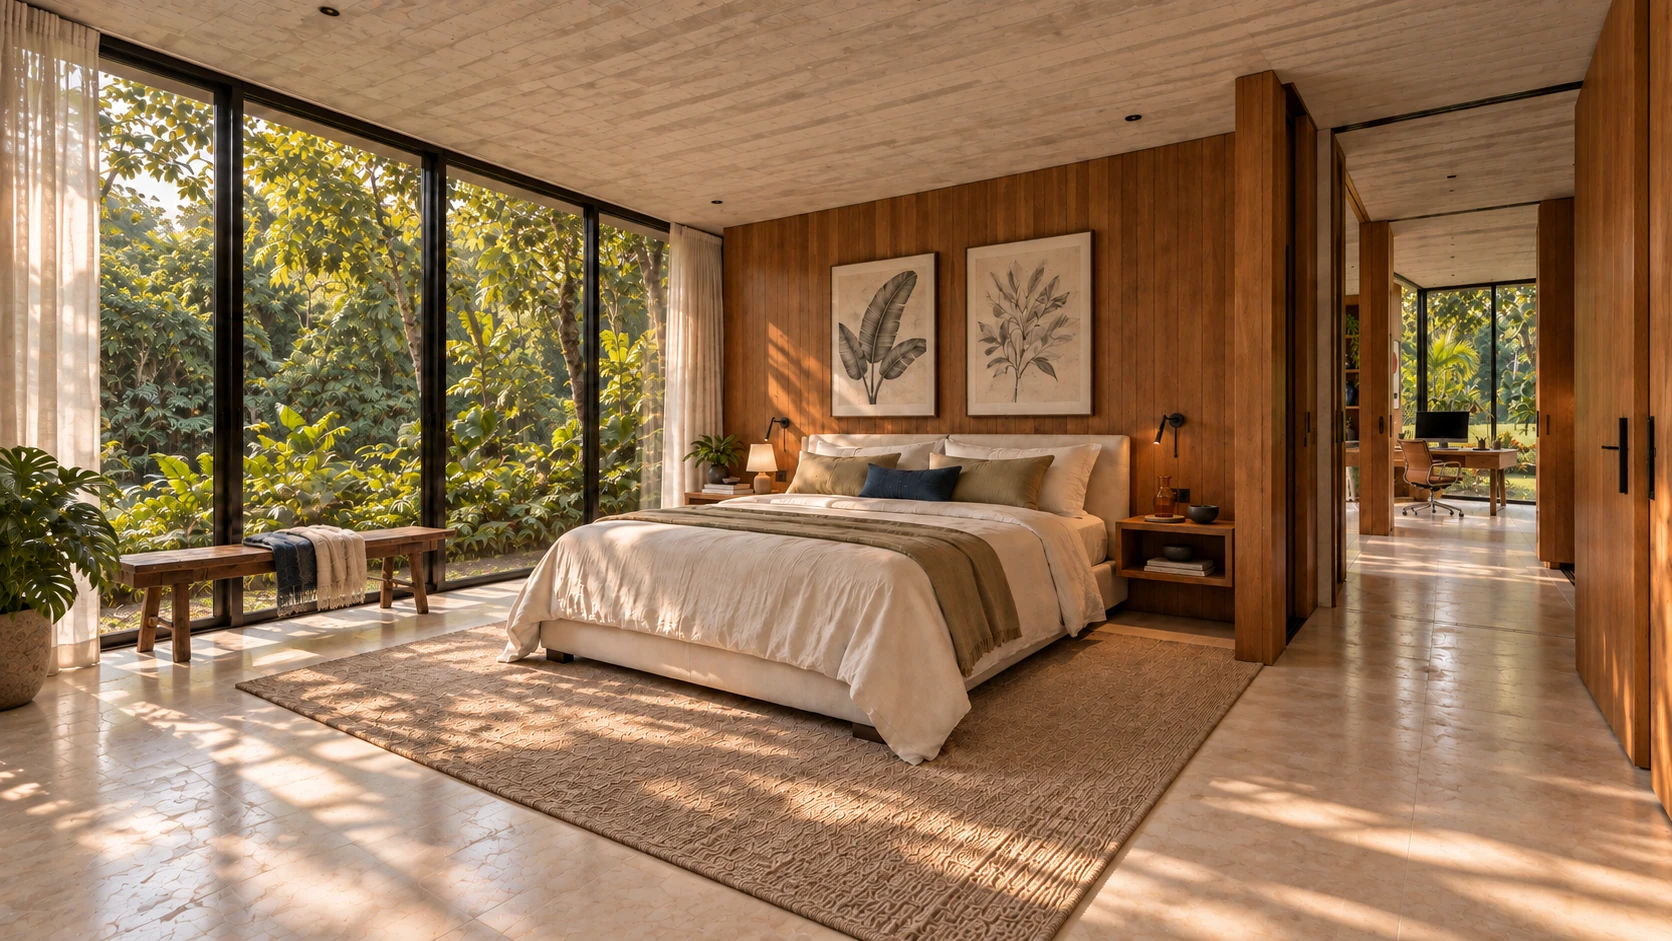
  2. A timber-lined bedroom with botanical prints, layered linen and soft garden light
    02 / Rest

    A slower start.

    Soft light, warm timber and a view of the trees. A private room that asks very little of the day.
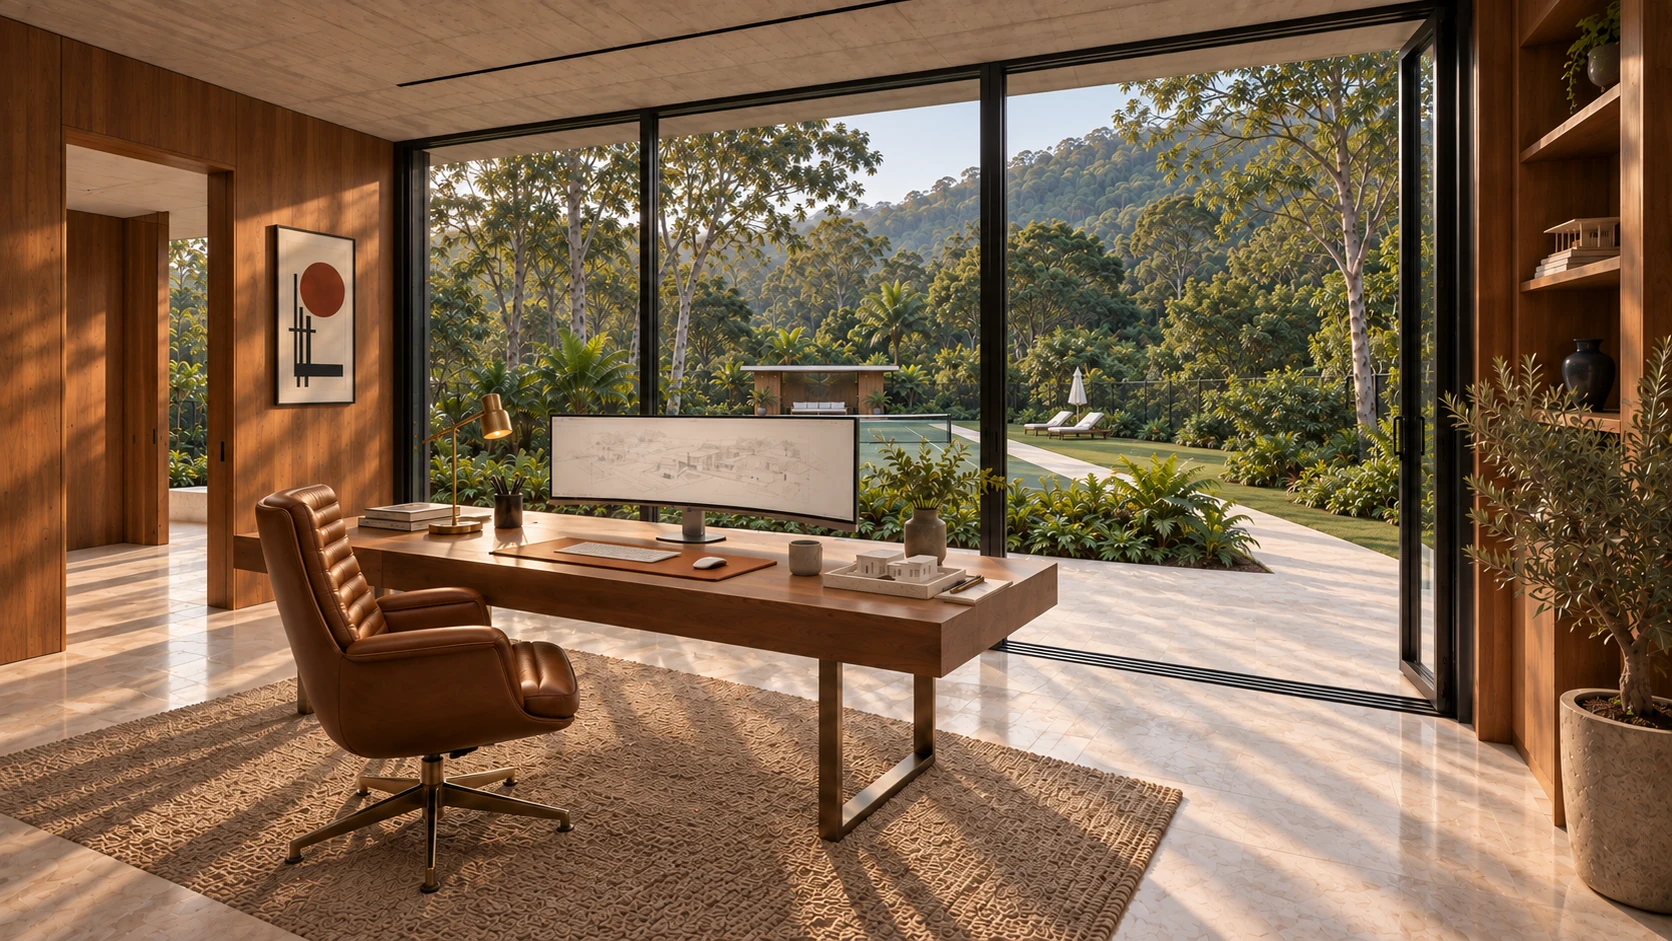
  3. A garden-facing study with a walnut desk, a curved ultrawide screen and a cognac leather chair, looking through open glass towards the tennis court and pavilion
    03 / Focus

    Space to think.

    A desk in the light. A place for books and sketches. The garden always within sight.
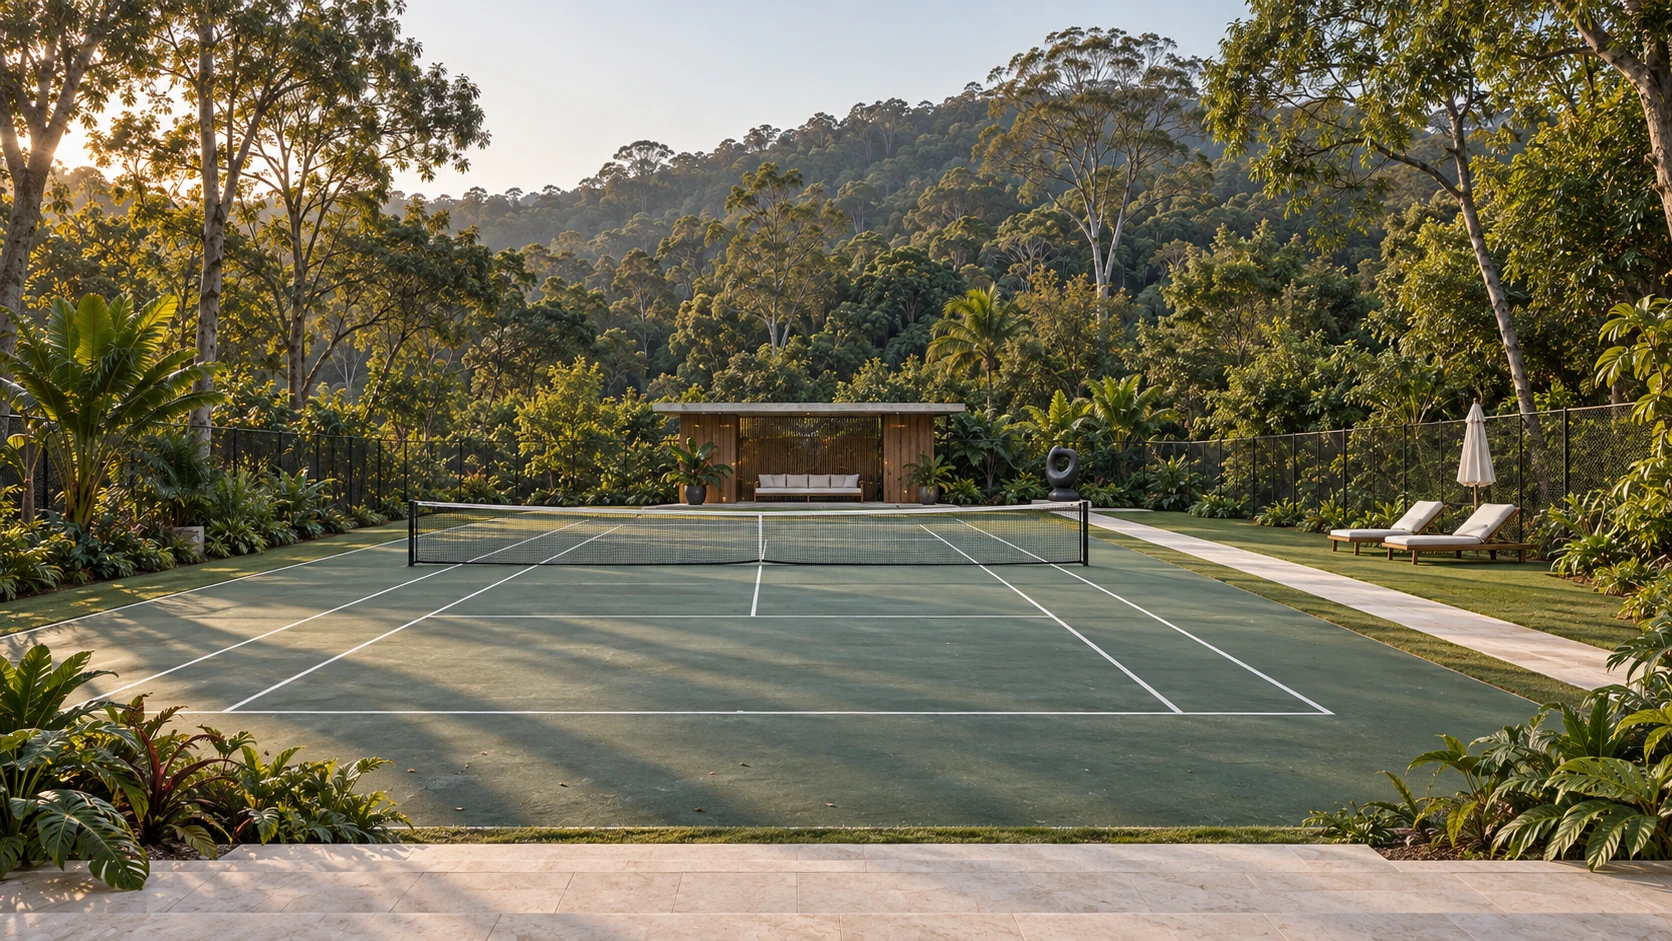
  4. A green tennis court seen from the terrace steps, enclosed by trees, with loungers on the lawn and a timber garden pavilion at the far end
    04 / Beyond the walls

    The garden court.

    From the covered terrace to a court held within the trees. Places to gather, move and simply be outside.
02 / What we do

From the wholeto the handheld.

The building, the rooms and the things you live with. Considered together.

01

Residential architecture

A new home. A new way to inhabit an old one.

We begin with the possibilities of the site and the rhythms of the household. New homes and substantial renovations are developed through plans, spatial studies and a clear conversation about what the project needs to become.

New homes · Substantial renovations · Spatial planning
02

Interior architecture

The room, considered down to the touch.

Materials, fitted joinery, lighting and furniture are part of the architectural conversation from the beginning. We consider how a room feels in use: the light beside a chair, the reach of a shelf, the transition from stone to timber.

Material palettes · Joinery · Lighting & furniture
03

Art & everyday living

A place for what makes a home yours.

The books you return to, the art you have collected, the table you gather around. We make room for these things within the residential commission, alongside the thresholds between the house and the garden. Specialist collaboration is shaped by each project’s needs.

Art placement · Collected objects · Indoor–outdoor connections
03 / Our approach

From a way of life.To a place to live.

A shared process, in four movements

A home takes shape through a series of conversations. About the place, the possibilities, and the details that make it yours.

Discuss your project
  1. Site & brief

    Listen to the place.

    First, the site. Then a conversation about how you live, what you collect and what you want to make room for.

    A brief rooted in your life
  2. Concept & dialogue

    Shape the idea.

    Plans, views and material studies make the possibilities tangible. We work through the decisions together.

    An idea you can see and discuss
  3. Design & materiality

    Resolve the details.

    Architecture and interiors develop as one, from the arrangement of rooms to the way a hand meets a door.

    A home resolved down to the touch
  4. Documentation & support

    Carry it through.

    The agreed scope sets out how the design is documented and supported as the project moves towards construction.

    A clear path towards construction
Before we begin

A few first questions.

What kinds of projects do you take on?

Our focus is bespoke homes, substantial residential renovations and integrated interiors in Cascais and the surrounding Lisbon region. The first conversation helps establish whether the project and the practice are a good fit.

Can architecture and interiors be developed together?

Yes. The arrangement of rooms, materials, joinery, lighting and furniture can be considered together from the outset. The agreed scope defines which parts of the home we develop and where specialist collaborators are needed.

Do I need to have a site already?

You can begin with an area you are considering and a sense of what you hope to create. Any conclusions about feasibility would depend on the site information and relevant specialist input.

What should I bring to a first conversation?

A location, an idea of whether you are building or renovating, and the things that matter most to you. A rough timescale or a few photographs can help shape the brief; you do not need to have every answer.

A conversation is a beginning

What would youmake room for?

A place. A collection. A different pace of life.
Tell us what you have in mind.

Cascais, Portugal
Architecture & interiors

A concept, not a live practice. This form is a demonstration; no enquiry is sent. All fields are required.

I’m considering